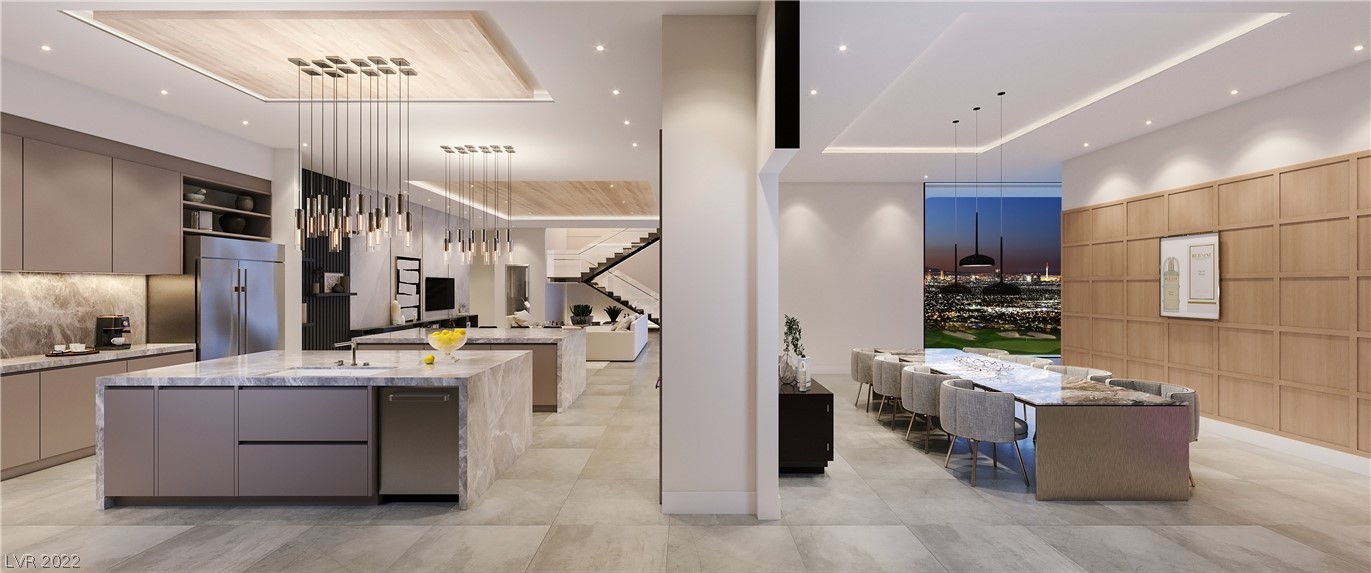
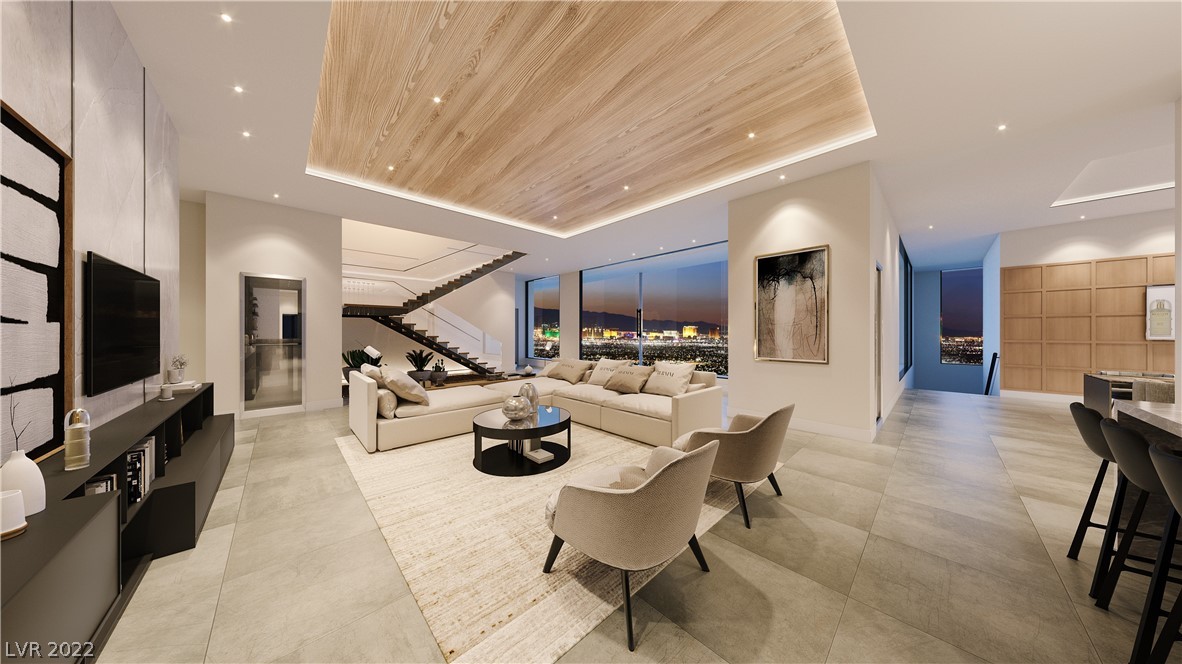
Reimagined by the owners of a custom homebuilding company, this Summerville floorplan in Vista WildBlue has been thoughtfully transformed well beyond its original builder specifications. Every improvement was approached with the eye of a custom builder, resulting in a home where the cabinetry, finishes, lighting, technology, mechanical systems and outdoor living spaces feel intentional and cohesive. The kitchen and main living areas feature extensive custom cabinetry matched to the home's coastal finishes, white quartz surfaces and a full-height quartz backsplash, integrated wine cooler and refrigerator drawers, designer lighting and a custom entertainment wall with floor-to-ceiling stone, under-lit wood shelving and a Napoleon fireplace. Architectural details include timber box beams, shiplap accents, reclaimed barn wood in the primary suite and frosted-glass French doors at the den. Custom closet systems are found throughout, while the primary suite adds its own dedicated Mitsubishi mini-split HVAC system and Hunter Douglas treatments.
The attention to detail extends well beyond what you see. The home includes a comprehensive whole-house water treatment and reverse-osmosis system, Rinnai tankless water heater, 22 kW Generac natural-gas generator, whole-house surge protection, upgraded Lutron-style electrical components throughout and an integrated central vacuum system. Other features include TOTO smart toilets in all three baths, plus impact windows and sliders for peace of mind.

Outdoor living was given the same level of consideration, with a custom pool and integrated spa, panoramic clear-view screen enclosure, stone summer kitchen with Coyote grill, refrigerator and ventilation hood, motorized hurricane screens, extensive landscape and architectural lighting, and a fully fenced backyard overlooking a natural preserve buffer for exceptional privacy. The climate-controlled three-car garage is equally well equipped with a dedicated mini-split, insulated garage doors, upgraded attic insulation, epoxy flooring, extensive overhead storage and a hardwired Level 2 EV charger.
This is not a home defined by a handful of aftermarket upgrades. It is a comprehensively customized residence created by owners who build homes professionally and applied that experience and attention to detail to their own home. A complete list of improvements is available upon request.
WildBlue offers one of Southwest Florida's most extensive amenity packages, centered around a resort-style clubhouse with indoor and outdoor dining, resort and lap pools, fitness center, full-service spa and sauna. Residents also enjoy tennis, pickleball, bocce and basketball, along with a lakefront beach and an incredible array of water-oriented recreation including kayaking, paddleboarding, boating and fishing. All of this is set among WildBlue's expansive lakes and natural surroundings, creating a community built as much around the lifestyle as the homes themselves.
MLS# 226035512
Interior Features
Appliances: Gas Cooktop, Dishwasher, Disposal, Dryer, Microwave, Range, Refrigerator/Freezer, Self Cleaning Oven, Tankless Water Heater, Washer, Water Treatment Owned
Cooling: Ceiling Fan(s), Central Electric
Heating: Central Electric
Flooring: Tile
Furnished?: Negotiable
Misc Interior: Central Vacuum, Split Bedrooms, Den - Study, Guest Bath, Guest Room, Coffered Ceiling(s), Pantry, Walk-In Closet(s)
Exterior/Building Features
Acres: 0.2
Building Name: WILDBLUE
Community Features: Basketball, Beach - Private, Beach Access, Bike And Jog Path, Boat Storage, Bocce Court, Cabana, Community Boat Dock, Community Boat Ramp, Community Boat Slip, Pool, Community Room, Fitness Center, Fishing, Fitness Center Attended, Full Service Spa, Internet Access, Lakefront Beach, Marina, Pickleball, Playground, Restaurant, Sauna, Sidewalks, Street Lights, Tennis Court(s), Water Skiing, Boating, Gated, Tennis
Construction Materials: Concrete Block, Stucco
Garage Spaces: 3
Levels: 1 Story/Ranch
Parking Features: Garage Door Opener, Attached
Security Features: Smoke Detector(s), Smoke Detectors
Other Exterior: Outdoor Kitchen, Sprinkler Auto
 The data relating to real estate for sale on this limited electronic display come in part from the Broker Reciprocity Program (BR Program) of the Bonita Springs-Estero Association of REALTORS®, Florida Gulf Coast Multiple Listing Service, Inc., and the M.L.S. of Naples, Inc. Properties listed with brokerage firms other than this one are marked with the BR Icon and detailed information about them includes the name of the brokerage firm with which the seller has listed the property. The properties displayed may not be all the properties available through the BR Program.
The source of this real property information is the copyrighted and proprietary database compilation of the Southwest Florida MLS organizations. Copyright 2024 Southwest Florida MLS organizations. All rights reserved. The accuracy of this information is not warranted or guaranteed. This information should be independently verified if any person intends to engage in a transaction in reliance upon it.
The data relating to real estate for sale on this limited electronic display come in part from the Broker Reciprocity Program (BR Program) of the Bonita Springs-Estero Association of REALTORS®, Florida Gulf Coast Multiple Listing Service, Inc., and the M.L.S. of Naples, Inc. Properties listed with brokerage firms other than this one are marked with the BR Icon and detailed information about them includes the name of the brokerage firm with which the seller has listed the property. The properties displayed may not be all the properties available through the BR Program.
The source of this real property information is the copyrighted and proprietary database compilation of the Southwest Florida MLS organizations. Copyright 2024 Southwest Florida MLS organizations. All rights reserved. The accuracy of this information is not warranted or guaranteed. This information should be independently verified if any person intends to engage in a transaction in reliance upon it.
 239-977-5642