SHOWS LIKE A MODEL! Incredible custom upgrades! Experience the pinnacle of waterfront resort-style living in this meticulously upgraded Iris model by WCI, perfectly positioned within the prestigious WildBlue community. Spanning nearly 3,000 square feet of sophisticated living space, this four-bedroom, three-bathroom residence offers an atmosphere of refined luxury that must be seen to be truly appreciated.
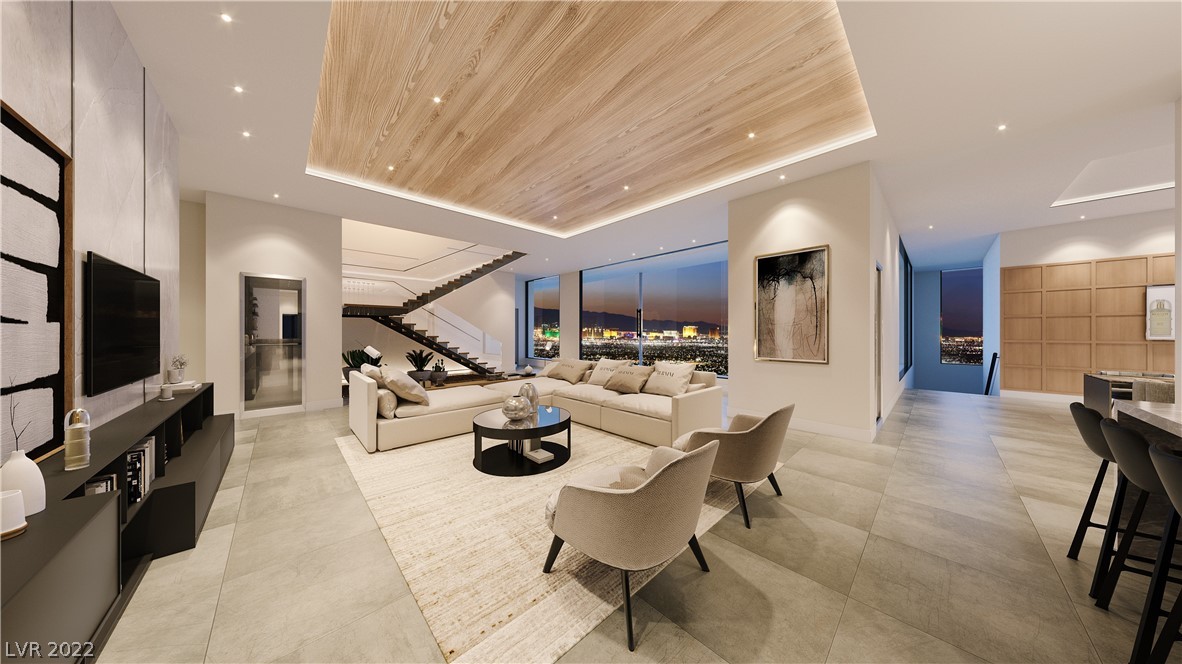
From the moment you pass through the double glass panel entry doors, you're greeted by sweeping lake and natural preserve views, with soaring ceilings and expansive porcelain plank tile flooring setting a coastal modern aesthetic. The heart of the home is the stunning open-concept great room, anchored by a spectacular glass chandelier and a floor-to-ceiling feature wall made from European imported marble. This architectural masterpiece is complete with integrated accent lighting, a sleek TV mount, and a contemporary vapor fireplace that adds a soft, ambient glow to the space.
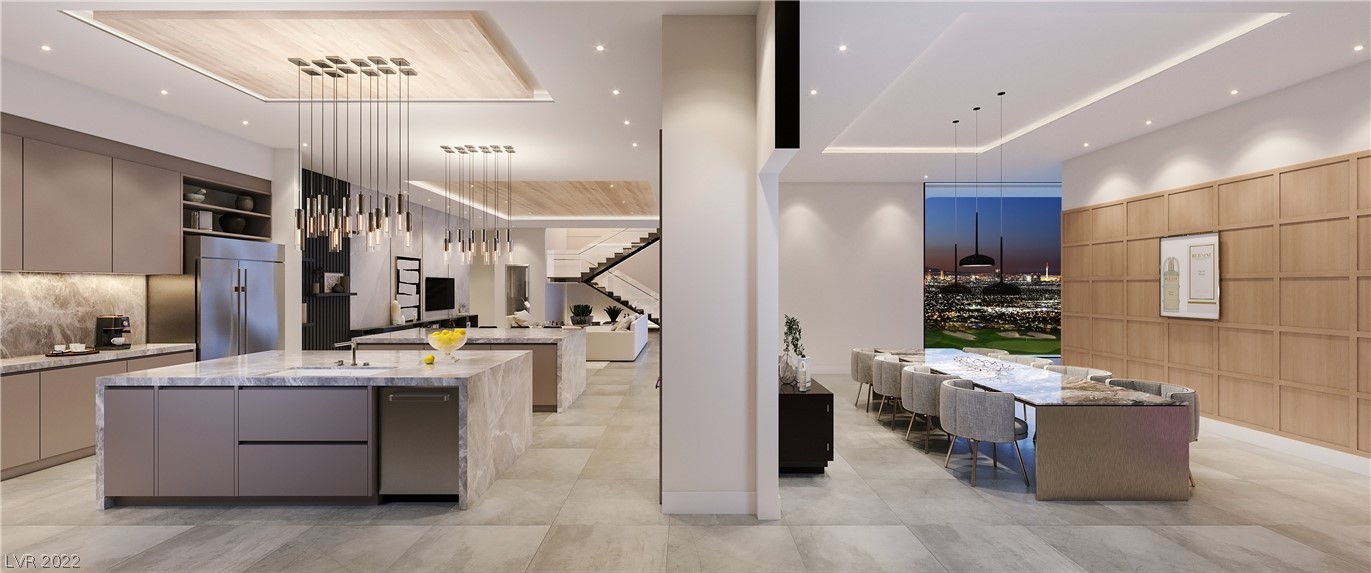
The gourmet kitchen blends high-end functionality with designer aesthetics. Solid wood shaker cabinetry is elevated by additional lighted uppers and custom hardware, all complemented by crisp quartz countertops and beautiful glass light fixtures to match the living and dining spaces. A premium suite of brand-new KitchenAid built-in appliances and a professional-grade Wolf gas cooktop ensure every meal is an event.


Retreat to the primary suite designed for ultimate relaxation, featuring elegant tray ceilings and tall sliding glass doors that frame the water views. The spa-like primary bath offers a true sanctuary with separate vanities, a deep soaking tub, and a massive glass-enclosed walk-in shower.

The transition to outdoor living is seamless, leading to a 60-foot wide covered lanai with a fully-equipped outdoor kitchen and an expanded porcelain tile pool deck. The infinity-edge pool serves as a breathtaking focal point, featuring rhythmic waterfall accents and a 360-degree spillover spa that is bathed in the sun all day, every day, year round. An enclosed side wall ensures privacy while you enjoy the nearly 900sqft covered lanai, which provides plenty of space for lounging, dining, and entertaining. Wrapped in a picture-window screen cage, the backyard offers unobstructed, serene views of the lake and the protected preserve beyond.
WildBlue's amenity peninsula provides panoramic views of the nearly 600-acre WildBlue Lake, featuring a resort-style pool, separate lap pool, sandy lakeside beach, fitness center with studios, locker rooms with saunas, spa, a full-service restaurant and bar, poolside bar and grill, tennis and pickleball courts, a pro shop, basketball, boat ramps to over 800 acres of freshwater lakes, boat slip rentals, and more.
With custom upgrades at every turn, 17279 Blue Sapphire Dr represents a unique opportunity to own a statement property in the prestigious community of WildBlue. Schedule your private showing today!
MLS# 2026041113
Interior Features
Appliances: Cooktop, Gas Cooktop, Dishwasher, Disposal, Dryer, Self Cleaning Oven, Tankless Water Heater, Wall Oven, Washer, Freezer, Microwave, Refrigerator, Refrigerator/Freezer, Refrigerator/Icemaker
Cooling: Central Electric
Heating: Central Electric, Fireplace(s)
Flooring: Tile
Furnished?: Unfurnished
Misc Interior: Split Bedrooms, Great Room, Family Room, Guest Bath, Guest Room, Built-In Cabinets, Wired for Data, Custom Mirrors, Entrance Foyer, Walk-In Closet(s), Pantry, Tray Ceiling(s), Vaulted Ceiling(s)
Exterior/Building Features
Acres: 0.283
Building Name: WILDBLUE
Community Features: Basketball, Beach - Private, Beach Access, Beach Club Included, Bike And Jog Path, Bocce Court, Street Lights, Tennis Court(s), Water Skiing, Marina, Pickleball, Playground, Restaurant, Sauna, Sidewalks, Full Service Spa, Hobby Room, Internet Access, Lakefront Beach, Library, Pool, Community Room, Fitness Center, Fishing, Fitness Center Attended, Cabana, Clubhouse, Community Boat Dock, Community Boat Ramp, Community Boat Slip, Park, Boating, Gated, Tennis
Construction Materials: Concrete Block, Stucco
Garage Spaces: 3
Levels: 1 Story/Ranch
Parking Features: 2+ Spaces, Deeded, Driveway Paved, Golf Cart Garage, Guest, Paved, Under Bldg Closed, Garage Door Opener, Attached
Security Features: Smoke Detector(s), Smoke Detectors
Other Exterior: Gas Grill, Boat Ramp, Outdoor Grill, Outdoor Kitchen, Sprinkler Auto
 The data relating to real estate for sale on this limited electronic display come in part from the Broker Reciprocity Program (BR Program) of the Bonita Springs-Estero Association of REALTORS®, Florida Gulf Coast Multiple Listing Service, Inc., and the M.L.S. of Naples, Inc. Properties listed with brokerage firms other than this one are marked with the BR Icon and detailed information about them includes the name of the brokerage firm with which the seller has listed the property. The properties displayed may not be all the properties available through the BR Program.
The source of this real property information is the copyrighted and proprietary database compilation of the Southwest Florida MLS organizations. Copyright 2024 Southwest Florida MLS organizations. All rights reserved. The accuracy of this information is not warranted or guaranteed. This information should be independently verified if any person intends to engage in a transaction in reliance upon it.
The data relating to real estate for sale on this limited electronic display come in part from the Broker Reciprocity Program (BR Program) of the Bonita Springs-Estero Association of REALTORS®, Florida Gulf Coast Multiple Listing Service, Inc., and the M.L.S. of Naples, Inc. Properties listed with brokerage firms other than this one are marked with the BR Icon and detailed information about them includes the name of the brokerage firm with which the seller has listed the property. The properties displayed may not be all the properties available through the BR Program.
The source of this real property information is the copyrighted and proprietary database compilation of the Southwest Florida MLS organizations. Copyright 2024 Southwest Florida MLS organizations. All rights reserved. The accuracy of this information is not warranted or guaranteed. This information should be independently verified if any person intends to engage in a transaction in reliance upon it.
 239-977-5642